Measure from the right end
Front, rear and tripod references explained, with a repeatable way to check a room measurement.
Choose and record the reference point before recording the number.
Decide what the dimension means
For a room length, the useful dimension is usually the distance between two finished faces. For a recess, it may be the clear opening. For a cabinet installation, it may be a line drawn away from an uneven wall. Write down those endpoints before choosing an instrument.
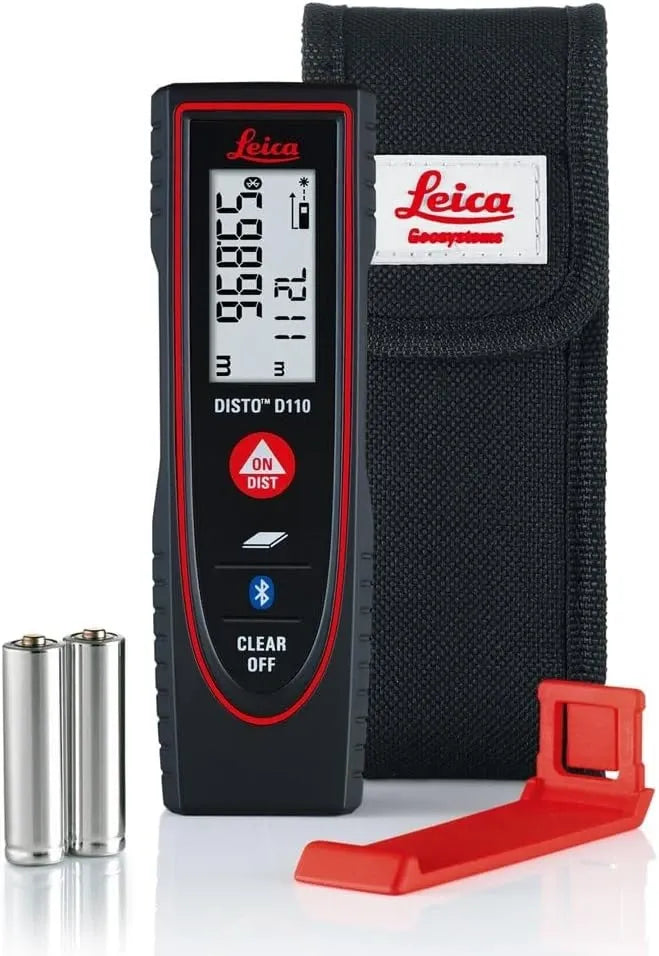
A laser measure normally calculates from a selected reference on its own body. Rear reference is useful with the back of the instrument against a wall. Front reference is useful when that face is the intended start. A tripod setting, where supported, refers to a defined mounting point. The available settings and any fold-out endpiece behaviour depend on the exact model.
Make a check you can repeat
Place the instrument on a firm support and aim at a stable, matt target. Check the reference icon after changing mode, switching the instrument on or deploying an endpiece. Record the target and the starting face alongside the result.
Take repeated readings without changing the setup, then remove and replace the instrument and repeat. The first set shows repeatability; the second also captures placement variation. Neither establishes accuracy unless the reference distance is known well enough.
- Record metres or millimetres explicitly.
- Keep the beam close to the direction of the required dimension.
- Check a second position if a wall is bowed or out of square.
- Separate failed readings from successful readings in the record.
Agreement is not a reference
ToolGuyd compared a General Tools LTM1 and Bosch GLM15 and found readings within 1/16 inch, but the author explicitly did not know which instrument was nearer the true distance. Two devices agreeing is reassuring for consistency, but both can share an offset.
For a useful local check, record how the reference tape or rule was supported, its resolution and the placement uncertainty. A field comparison is not a calibration certificate. This site has not performed that equipment comparison.
Keep functions separate
A normal distance mode, continuous measurement and stakeout mode can have different specifications. ToolGuyd reported a 2021 US Bosch notice about stakeout tolerances and date codes. That historic notice is a reason to check the function-specific manual, not evidence that current UK Bosch models are affected.
For installation work, repeat the final physical check after the object is positioned. A correct reading can still describe the wrong face or the wrong datum.
Sources & evidence
Source observations: 21 September 2026. These references describe the named devices and conditions; they do not establish current UK availability or universal compatibility.
ToolGuyd: General Tools Laser Tape Measure ReviewRead on 21 September 2026. The author compared two instruments but explicitly did not establish which was closer to the true distance.ToolGuyd: Bosch stakeout accuracy deviationRead on 21 September 2026. Reporting about 2021 US models and date codes; not evidence of a current UK-wide defect.Bob Vila: laser measure test methodsRead on 21 September 2026. Room-measuring tasks are described, but complete reference dimensions and raw readings are not published.