After a drop, check the geometry
A working beam does not establish accuracy. Keep a before-and-after record after an impact or rough journey.
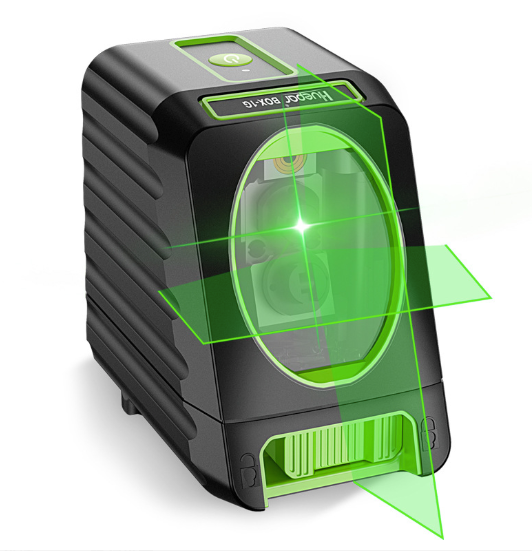
The useful result is the change in checked error, not whether the instrument still switches on.
Separate survival from accuracy
An instrument can still project a line after an impact while its alignment has changed. Equally, an undamaged-looking case does not establish the state of the internal mechanism. The next useful step is the model's check procedure, followed by service where needed.
Do not intentionally drop a working instrument to establish a claim for a customer job. If there is no controlled or accidental drop record, describe the actual event: transport, a knock or a suspected disturbance.
What a published drop test can tell us
Bob Vila describes three drops per laser level from sawhorse height. In the material read on 21 September 2026, it does not publish an exact common height, surface and orientation, or a complete pre/post-drop horizontal-axis error matrix.
That supports a limited durability observation in the author's test, not a conclusion that every tested device retained zero error. A high accuracy score is not a replacement for millimetre readings. We have not performed a drop test.
Make the event traceable
After an actual event, record the height if known, surface, orientation, pendulum-lock state and visible damage. Mark unknown details as unknown. Repeat the same baseline and marking method used in the earlier check where possible.
Check every function the next task requires: horizontal planes, vertical planes, plumb or square as applicable. A change in one direction should not be hidden by a good result in another.
- Preserve the earlier record instead of overwriting it.
- Record repeated marks and failed or unstable behaviour.
- Distinguish mount movement from instrument alignment.
- Label the record as a field check rather than certified calibration.
One sample is not a reliability rate
A single sample surviving or failing cannot establish the expected lifetime or a brand's failure probability. A useful record can still show the exact event, method and subsequent condition of that instrument.
For equipment used to a tight tolerance, maintain routine arrival and pre-job checks. If a result cannot be explained or reproduced, use a verified alternative while the affected instrument is assessed.
Sources & evidence
Source observations: 21 September 2026. These references describe the named devices and conditions; they do not establish current UK availability or universal compatibility.
Bob Vila: laser level test methodsRead on 21 September 2026. Published test descriptions lack a complete pre/post-drop millimetre table and a controlled light comparison.Laser Level Review: checking calibrationRead on 21 September 2026. A horizontal-axis field check, not complete laboratory calibration or a vertical/square check.THISisCarpentry: Precision Lasers for Demanding ProjectsRead on 21 September 2026. A 2018 US comparison of two samples. Table differences relate to a two-position method, not single-distance error.