Check a level before trusting the line
Understand a horizontal-axis field check, doubled differences and the limits of a home calibration check.
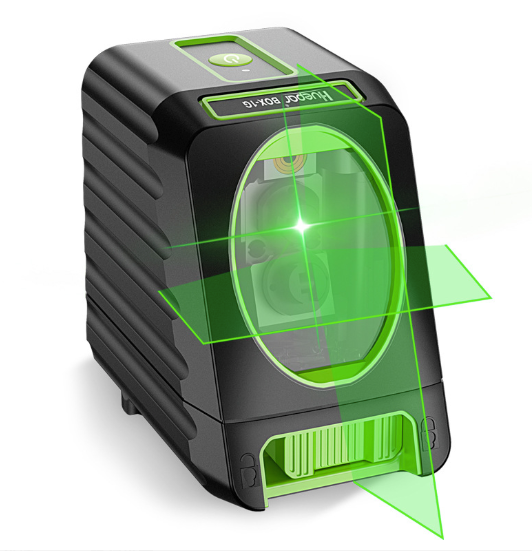
A repeatable field check can flag a problem; it does not replace every check in the manual.
Accuracy is not the levelling range
An instrument may self-level within a range of several degrees and quote accuracy in millimetres at a distance. The first describes how far from upright it can settle; the second describes a tolerance under specified conditions. They are not interchangeable.
Check which plane, distance, mode and operating conditions the accuracy specification covers. Beam thickness, receiver resolution and your marking method may limit how precisely you can read a result.
Use the exact model procedure
Start with the manufacturer's check procedure on a stable support. Laser Level Review describes a horizontal-axis check using a wall 5–10 m away and a 180° instrument reversal. Both principal axes need attention, and the instrument must be allowed to settle.
In an appropriate reversal method, the separation of the opposed marks represents twice the relevant axis error, so the mark difference is divided by two. Do not apply that formula to a different geometry without checking its derivation. A two-wall or two-position procedure can use a different baseline relationship.
Keep the evidence legible
Record the model, serial or sample identifier, baseline distance, stand, axis orientation, repeated readings and mark convention. Photograph the setup and marks, and keep anomalies rather than only the neatest result.
THISisCarpentry explains the receiver's indication window, approaches from both directions and uses marked tape. Its published two-position table includes anomalous DeWalt readings and improved repeats with no established cause. Those differences cannot simply be read as single-distance errors or a brand-wide failure rate.
Know what you have not checked
A horizontal-axis field check does not establish vertical-plane accuracy, plumb transfer, squareness, performance at every distance or calibration traceability. Check those functions using their specified procedures when the job depends on them.
If the observed result exceeds the specified tolerance, or the marks do not repeat consistently, remove the instrument from critical work and arrange the appropriate service or verification. Do not adjust an instrument using an unrelated model's instructions.
Sources & evidence
Source observations: 21 September 2026. These references describe the named devices and conditions; they do not establish current UK availability or universal compatibility.
Laser Level Review: checking calibrationRead on 21 September 2026. A horizontal-axis field check, not complete laboratory calibration or a vertical/square check.THISisCarpentry: Precision Lasers for Demanding ProjectsRead on 21 September 2026. A 2018 US comparison of two samples. Table differences relate to a two-position method, not single-distance error.Skill Builder: Is Your Laser Level Really Level?Landing page read on 21 September 2026. The linked demonstration was not fully audited in our research.